01 / FLOORING WORK SAMPLE
Six marked-up sheets with building-by-building quantity schedules and two carpet selections.
PHILIPPINES / REMOTE
KOLEEN CORMERO / PORTFOLIO 2026
FLOORING ESTIMATING & WORKFLOW AUTOMATION
I prepare flooring takeoffs and estimating documentation, and build tools that transfer saved quantities into Excel, organise project handovers, and make estimating work easier to review.
 FLOORING TAKEOFF
01 / MY FLOORING WORK
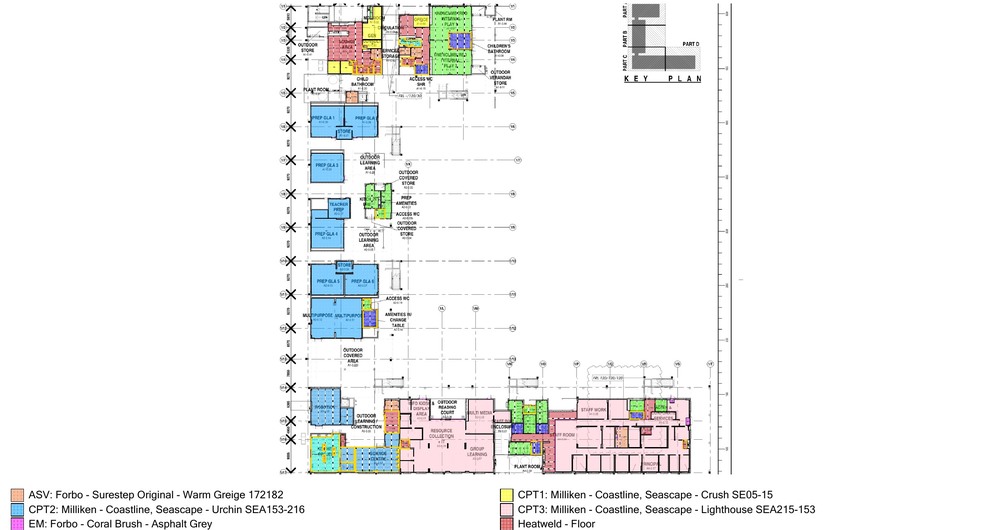
Six flooring projects showing marked-up plans and quantity schedules. Review how finishes, areas, installation items, and options are separated. Identifying details and pricing have been removed.
Six marked-up sheets with building-by-building quantity schedules and two carpet selections.
Basement, ground-floor, and wellness markups paired with material and installation quantities.
Three levels of flooring and engineered-bed markups with supporting quantity schedules.
Nine drawing sheets covering two flooring options, with quantities kept separate by option.
Six marked-up sheets covering multiple school areas, with material and installation quantities.
Three floor-finish plans, three wall-vinyl plans, and a coordinated quantity schedule.
Flooring takeoffs and quantity schedules · identifying details and pricing removed · source quantities retained.
02 / ESTIMATING WORKFLOW AUTOMATION
Estimating work also involves moving quantities, organising requests, and keeping revisions visible. These projects show how I can support that work with practical automation.
LOCAL PROTOTYPE / ESTIMATING DATA
Convert saved takeoff quantities into drawing-based Excel worksheets, ready for product prices and line totals.
TESTED SANDBOX / GHL + CLICKUP
Create a linked ClickUp task from an approved GHL opportunity, then update the correct project as work progresses.
03 / WHAT I CAN CONTRIBUTE
01 / REVIEW
Review drawings, finish schedules, and specifications to identify flooring requirements. Flag missing details, conflicting information, and items that need clarification before proceeding.
02 / MEASURE
Measure and mark up the plans, separating quantities by material, area, and floor finish. Keep units, drawing references, and waste allowances clear so quantities can be traced and checked.
03 / COST
Prepare supplier RFQs where needed and organise pricing against the measured quantities. Account for specified preparation, installation, trims, and accessories, with assumptions clearly recorded.
04 / DOCUMENT
Bring the takeoff, costing, scope notes, and supplier information together for review. Highlight inclusions, exclusions, outstanding clarifications, and revisions so the team can follow the basis of the estimate.
04 / ESTIMATING TOOLS











RELEVANT EXPERIENCE
Experience supporting an Australian flooring contractor with takeoffs, quantity checks, allowances, revisions, and estimating documentation.
Registered Civil Engineer with AutoCAD drafting, an engineering internship, and hands-on cabinetry experience informing material planning.
Experience supporting a U.S. real estate team with records, website operations, CRM, and reporting.
Résumé available upon request.
LET’S MAKE THE NEXT STEP CLEAR
Tell me about your team, the work involved, and where I can contribute.
Based in the Philippines. Experience supporting Australian and U.S. teams remotely.